Heavy Tenant Improvements & Complex Fit-Outs
- Home
- Heavy Tenant Improvements & Complex Fit-Outs
- COMPLEX FIT-OUTS
High-Specification for Commercial Environments
- High-Specification Commercial Space Build-Outs
- End-to-End Commercial Fit-Out Administration
- Corporate, Retail & Hospitality Environments
- Specialized Commercial Interior Transformations
- COMPLEX FIT-OUTS
High-Specification for Commercial Environments
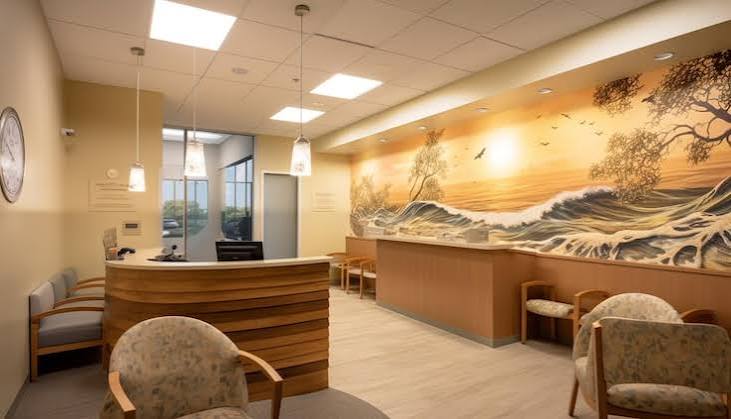
Engineered for high-specification commercial environments. We provide end-to-end administration for extensive interior and exterior transformations, including custom corporate headquarters, boutique retail galleries, light medical/dental practices, complex warehouse flex-space expansions, and
specialized restaurant, bar, and hospitality build-outs.
- High-Specification Commercial Space Build-Outs
- End-to-End Commercial Fit-Out Administration
- Corporate, Retail & Hospitality Environments
- Specialized Commercial Interior Transformations
- What we Do
Complex Spaces, Expertly Transformed
Heavy tenant improvements and complex fit-outs involve extensive interior and exterior transformations designed around the specific requirements of the commercial environment. Our approach provides end-to-end administration for projects that require detailed coordination across multiple areas of work.
Corporate
headquarters
Custom corporate headquarters and extensive office transformations designed around complex commercial requirements.
Retail
Environments
Boutique retail galleries and specialized commercial spaces requiring detailed fit-out administration.
Medical &
Dental Practices
End-to-end administration for light medical and dental practice transformations and specialized build-outs.
Warehouse &
Hospitality
Complex warehouse flex-space expansions and specialized restaurant, bar, and hospitality build-outs.
Our heavy tenant improvement and complex fit-out capabilities extend across a range of high-specification commercial environments. We provide end-to-end administration for extensive interior and exterior transformations, addressing the specific requirements of spaces that demand detailed coordination and a structured approach.
- PROJECT EXECUTION
Establishing a Clear Foundation for the Work Ahead
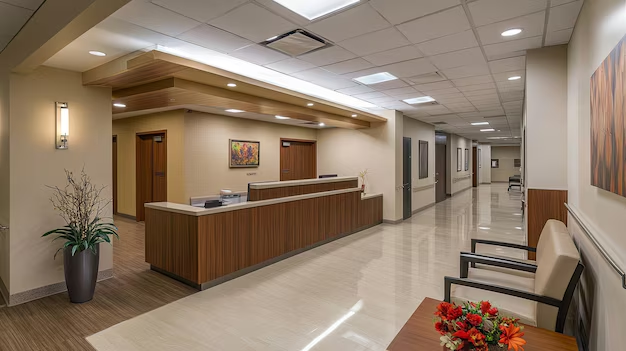
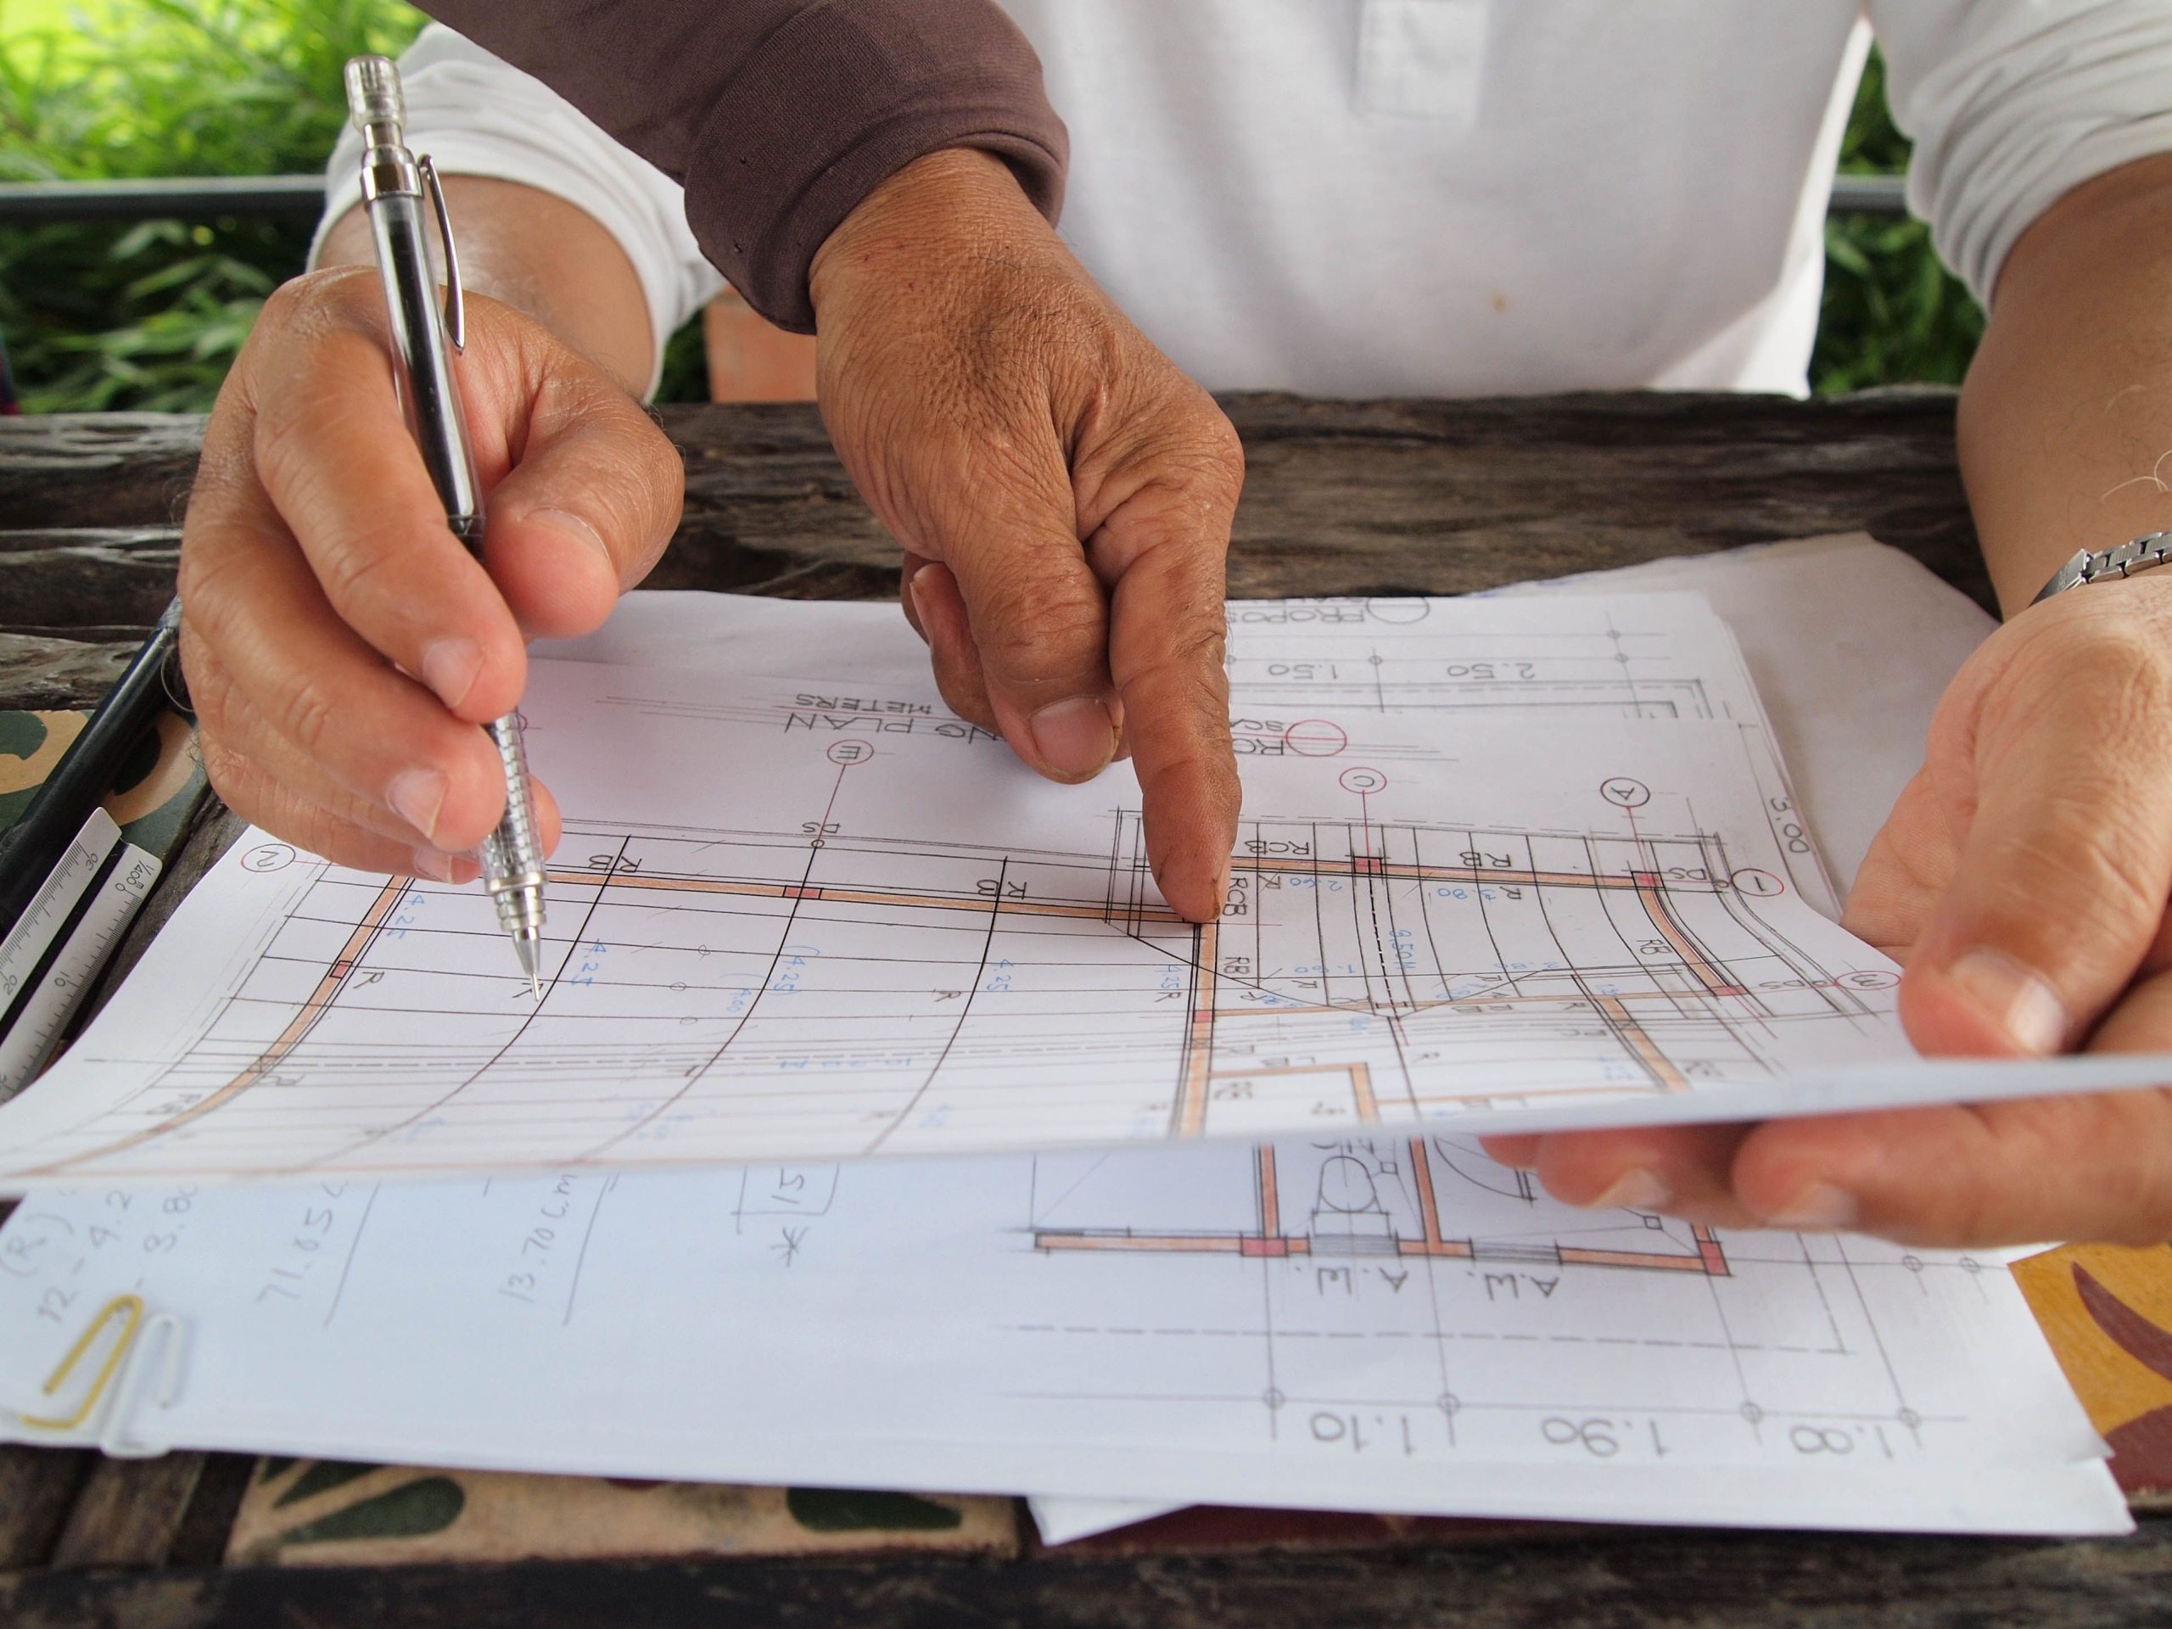
Comprehensive project planning and pre-construction establish the administrative and operational groundwork required before construction begins. Advanced line-item budget modeling, structural estimation, material logistics tracking, scheduling optimization, and municipal building permit coordination are addressed as part of a structured preparation process.
The objective is to eliminate costly field adjustments before work begins and create a more organized foundation for project execution. With critical planning requirements addressed in advance, the project is positioned to move forward from preparation into the next phase of construction.
- Contact us
Get Your Free Quote
Ready to get started? Tell us about your project and receive a fast, no-obligation quote from our experienced team.